A large warehouse lighting retrofit can improve visibility, energy performance, and maintenance control. However, poor budgeting can turn a practical upgrade into an expensive disruption. Before requesting quotations, facility teams should document the existing system, operating hours, ceiling height, aisle layout, and lighting complaints. A useful budget reflects real conditions, not a simple fixture price.
This guide explains how to budget for a large warehouse lighting retrofit project with greater accuracy and confidence. Begin with a professional site survey. Record fixture counts, mounting methods, circuit locations, lift access, and emergency lighting requirements. Include labor, controls, wiring changes, disposal, testing, and temporary work restrictions. A warehouse may need lighting during every shift. That affects installation planning.
Small details matter.
For example, a ten-meter ceiling may require specialized lifting equipment. Occupied aisles may also need phased installation. Obtain itemized proposals from qualified contractors, and compare warranties, photometric plans, control strategies, and expected maintenance costs. Energy savings should support the decision, but they should not become unrealistic promises. Utility rates, occupancy patterns, and cleaning conditions can change the payback period.
A contingency of roughly ten to fifteen percent may help cover concealed wiring problems or damaged supports. Still, that figure is not universal. I have seen budgets fail because teams ignored access time and night-shift coordination. The strongest plan combines measured field data, transparent assumptions, safety-conscious scheduling, and independent review. It should also admit uncertainty. That honesty makes the final budget more reliable.
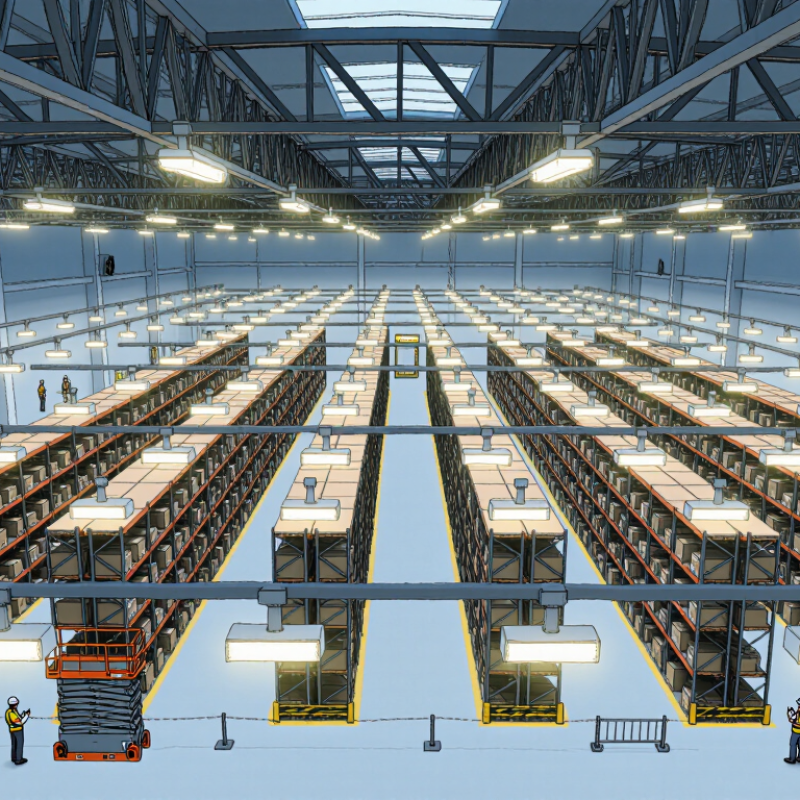
Define the Scope and Objectives of the Warehouse Lighting Retrofit
A warehouse lighting retrofit should begin with a defined scope, not a fixture catalog. Walk every aisle, loading area, packing station, office, and emergency route. Record ceiling height, existing fixture locations, mounting conditions, and visible damage. Note dark patches beneath racks. They often reveal problems that a basic floor plan misses.
Set objectives that can be measured. Specify lighting levels for storage, picking, inspection, and vehicle zones. Include operating hours, expected energy savings, control requirements, and maintenance access. Consider how forklifts move and whether sensors may switch lights too aggressively. Workers need stable visibility, not distracting changes. Safety comes first. Energy savings matter too.
The budget should reflect the actual scope. Include removal, disposal, wiring changes, lifts, permits, testing, and temporary lighting. Separate essential work from optional upgrades. A phased installation may reduce disruption, but it can increase labor costs. Check this trade-off carefully. Leave a contingency for damaged circuits or inaccessible ceiling areas. Our initial assumptions are sometimes wrong. That is normal, but ignoring them is expensive. Ask installers to document exclusions, performance targets, and commissioning procedures. Require a night-time review after installation. Empty aisles can look bright, while active workstations remain uncomfortable. Measurements and worker feedback should both influence final adjustments.
Assess Existing Fixtures, Energy Use, and Facility Conditions
How to Budget for a Large Warehouse Lighting Retrofit
Assess Existing Fixtures, Energy Use, and Facility Conditions
A reliable retrofit budget starts with a physical inspection, not a spreadsheet. Walk every aisle with a facilities technician. Record fixture types, mounting heights, lamp failures, dark areas, and damaged wiring. Photograph ceiling conditions and note obstructions around storage racks. A few missing details can distort the entire estimate.
Review twelve months of electricity bills when available. Compare lighting schedules with actual operating hours. Warehouses often stay illuminated during breaks, cleaning, or low-activity periods. Measure representative light levels at floor height, especially near loading doors and picking stations. These readings reveal whether existing fixtures are inefficient or simply poorly positioned. Do not trust assumptions alone.
Facility conditions can change installation costs quickly. High ceilings may require lifts, traffic controls, and longer work windows. Dust, heat, moisture, or refrigerated zones may require suitable fixture protection. Check panel capacity, circuit condition, emergency lighting, and control locations. Include disposal, recycling, permit reviews, and commissioning in the working budget.
Leave room for uncertainty. That matters. A practical contingency may cover concealed damage, access delays, or inaccurate fixture counts. Still, an oversized allowance can hide weak planning. Recheck quantities after a sample area is upgraded. Compare measured energy use and light levels against the design targets. The first estimate may be wrong, and that is useful if the inspection process catches it early.
How to Budget for a Large Warehouse Lighting Retrofit
Assess existing fixtures, energy use, and facility conditions before estimating retrofit costs.
Facility Assumption
100,000 sq. ft. warehouse with 400 high-bay fixtures
Energy Basis
12 operating hours per day, 300 operating days per year
Budget Consideration
Existing wiring, lift access, ceiling height, and controls can change installation costs
This modeled comparison uses common warehouse lighting assumptions: 400-watt high-bay fixtures,
150-watt LED replacements, and 20% additional savings from occupancy or daylight controls.
At an assumed electricity rate of $0.12 per kWh, the retrofit reduces annual energy use from
approximately 576 MWh to 216 MWh.
Estimate Equipment, Labor, Electrical, and Disposal Costs
A large warehouse lighting retrofit needs a cost model built from the ceiling down. Start with an equipment survey, not a catalog estimate. Record fixture counts, mounting heights, controls, emergency units, and damaged wiring. For example, 180 high-bay fixtures may require 190 replacements after a ten percent contingency. Price luminaires, sensors, controls, brackets, lifts, and spare drivers separately. Small components become expensive when access is difficult.
Labor depends on aisle width, operating hours, and lift movement. A crew may install 12 to 20 fixtures per shift, but production schedules can reduce that pace. Ask contractors for hours per fixture and a separate mobilization charge. Electrical costs include circuit changes, disconnects, conduit, cable, panels, testing, and permit-related work. An older panel may pass a visual check yet fail under the new load pattern. Have a qualified electrician verify capacity before ordering equipment. Do not hide this risk inside a general allowance.
Disposal deserves its own line. Include removal, sorting, transport, recycling fees, and landfill charges for non-recyclable material. Some facilities need sealed containers for dusty lamps or broken components. Keep photographs, delivery tickets, and labor records. They support payment reviews and future maintenance planning. Add contingency, but explain it. Ten percent may suit a simple site, while an aging warehouse may need more. My first estimate is rarely perfect; revisiting assumptions after a trial aisle can prevent a costly correction.
How to Budget for a Large Warehouse Lighting Retrofit - Estimate Equipment, Labor, Electrical, and Disposal Costs
Project Area
250,000 sq. ft.
Estimated Fixtures
240 LED high-bay fixtures
Estimated Schedule
Approximately 10 working days
Budget Including Contingency
$110,275
Detailed Retrofit Budget Estimate
| Cost Category |
Budget Item |
Basis of Estimate |
Quantity |
Unit Cost |
Estimated Cost |
| Equipment |
LED high-bay fixtures |
150–200 W commercial high-bay fixtures |
240 units |
$185 |
$44,400 |
| Occupancy and daylight controls |
Wireless or low-voltage sensors for lighting zones |
48 units |
$72 |
$3,456 |
| Emergency and exit lighting |
Battery-backed emergency fixtures and exit units |
24 units |
$95 |
$2,280 |
| Electrical |
Branch-circuit materials |
Wire, conduit, fittings, junction boxes, and supports |
1 lot |
$8,500 |
$8,500 |
| Panel and breaker modifications |
New breakers, panel labeling, and minor distribution changes |
1 lot |
$6,200 |
$6,200 |
| Electrical permit and inspection allowance |
Allowance for local permit, plan review, and inspection fees |
1 allowance |
$2,200 |
$2,200 |
| Lift and access equipment |
Electric scissor-lift rental for high-bay installation |
10 days |
$450 |
$4,500 |
| Testing and commissioning materials |
Circuit verification, controls setup, and lighting-level checks |
1 lot |
$2,400 |
$2,400 |
| Labor |
Remove existing fixtures |
De-energize, disconnect, and remove existing fixtures |
240 fixtures |
$18 |
$4,320 |
| Install LED fixtures |
Mount, connect, aim, and secure replacement fixtures |
240 fixtures |
$42 |
$10,080 |
| Install lighting controls |
Install, address, and configure occupancy/daylight sensors |
48 units |
$28 |
$1,344 |
| Electrical modifications and coordination |
Circuit extensions, shutdown coordination, and field adjustments |
1 lot |
$7,800 |
$7,800 |
| Disposal |
Lamp and ballast handling |
Packaging, transport, and compliant recycling of removed components |
240 fixtures |
$8 |
$1,920 |
| Metal and general debris recycling |
Sorting, hauling, and recycling of removed metal and packaging |
1 lot |
$850 |
$850 |
| Direct Project Cost |
$100,250 |
| Contingency Reserve — 10% of Direct Cost |
$10,025 |
| Estimated Total Project Budget |
$110,275 |
Budget Assumptions
- Costs are planning-level estimates in U.S. dollars and should be validated through site walks and competitive quotations.
- The warehouse has approximately 240 existing high-bay fixtures and generally accessible ceiling conditions.
- Work is assumed to occur during standard working hours with coordinated electrical shutdowns.
- Structural repairs, major service upgrades, hazardous-material abatement, sales tax, financing costs, and production downtime are excluded.
- The contingency reserve covers moderate field changes, concealed conditions, minor material substitutions, and schedule impacts.
Compare Retrofit Options and Calculate Long-Term Savings
A warehouse lighting retrofit needs more than a fixture price. Compare LED retrofit kits, LED lamps, and complete fixture replacements by installed cost, light output, controls, and maintenance access. The U.S. Department of Energy reports that LEDs use at least 75% less energy than incandescent lighting and can last up to 25 times longer. Warehouse systems differ, so treat that figure as a benchmark, not a promise.
Build a simple savings model.
For 1,000 fixtures dropping from 200 watts to 100 watts, operating 4,000 hours annually saves 400,000 kWh. At $0.12 per kWh, energy savings reach about $48,000 each year. Add avoided relamping, lift rental, and disposal costs. Then subtract controls, installation, downtime, and financing. The International Energy Agency identifies lighting as a major electricity demand category, reinforcing the value of efficient commercial systems. My first estimate is rarely perfect. Tariffs and operating hours often change the payback.
Tips:
Request a night audit and verify actual wattage with a meter. Model occupancy and daylight controls separately. The U.S. DOE notes that control savings depend heavily on building conditions and user behavior. Compare five-year and ten-year results, not only simple payback. A cheaper lamp retrofit may preserve existing wiring, but uneven illumination can increase rework. A complete fixture replacement may cost more initially, yet improve aisle visibility and reduce maintenance interruptions. Keep a contingency of 10% to 15%; warehouse conditions usually reveal something the spreadsheet missed.
Build a Contingency-Based Budget and Implementation Schedule
A large warehouse lighting retrofit needs more than a fixture count and a labor estimate. It needs a contingency-based budget linked to real site conditions. I recommend separating costs into equipment, installation, access equipment, controls, testing, and disposal. Add a 10% contingency for a well-documented site. Older buildings may require 15% or more. Hidden conduit damage can change everything.
Build the schedule around warehouse operations, not only contractor availability. Survey aisle heights, storage density, existing wiring, and shift patterns before ordering materials. Then divide the project into zones of 10,000 to 20,000 square feet. A pilot zone can reveal unexpected wiring faults, poor light distribution, or unsafe access routes. Allow two nights for installation and one night for testing per zone. Keep one spare night each week. Delays happen.
Release contingency funds only when a defined trigger occurs. Examples include damaged circuits, unavailable lift access, or required ceiling repairs. Record the issue, cost, schedule effect, and approval before spending. This creates an audit trail for facility managers and finance teams. A qualified electrical professional should verify load calculations and emergency lighting requirements. Do not rely on optimistic labor assumptions. My early estimates have sometimes missed relocation work around active storage racks. That mistake taught me to price movement, protection, and cleanup separately.
Conclusion
Planning how to budget for a large warehouse lighting retrofit project begins with clearly defining the project scope and objectives. Determine which areas require upgrades, establish lighting performance and safety goals, and identify any scheduling or operational constraints. Next, assess the existing fixtures, energy consumption, electrical infrastructure, ceiling conditions, and access requirements. This evaluation provides a realistic foundation for estimating equipment, installation labor, electrical modifications, controls, testing, and disposal costs.
A complete budget should compare several retrofit approaches based on upfront investment, expected energy savings, maintenance needs, and projected service life. Calculate long-term financial benefits while considering utility rates and operating hours. Include a contingency reserve for unexpected wiring issues, structural challenges, or price changes, and connect the budget to a practical implementation schedule. Phasing the work may help maintain warehouse operations, control cash flow, and reduce disruption while ensuring the project remains financially manageable.

 Merak Lighting